<-- style PDP --> 38 Beverly Street, Springwater - Detached for sale for $814,900
  • new
  • for sale

38 Beverly Street

Springwater, Ontario, L0L 1P0 - Elmvale

$814,900

  • Neighbourhood

    Elmvale

  • Major Intersection

    Queen Street West and Allenwood Road

  • Listed Since: 7 day(s)

  • Last update: today

Overview

  • Property Type

    Detached, Bungalow

  • Bedrooms

    3

  • Bathrooms

    2

  • Basement

    Part Fin + Full

  • Kitchen

    1

  • Total Parking

    6 (2 Attached Garage)

  • Lot Size

    52.49x117.91 (Feet)

  • Taxes

    $3,400.00 (2026)

  • Type

    Freehold

Property Description

Property description for 38 Beverly Street, Springwater

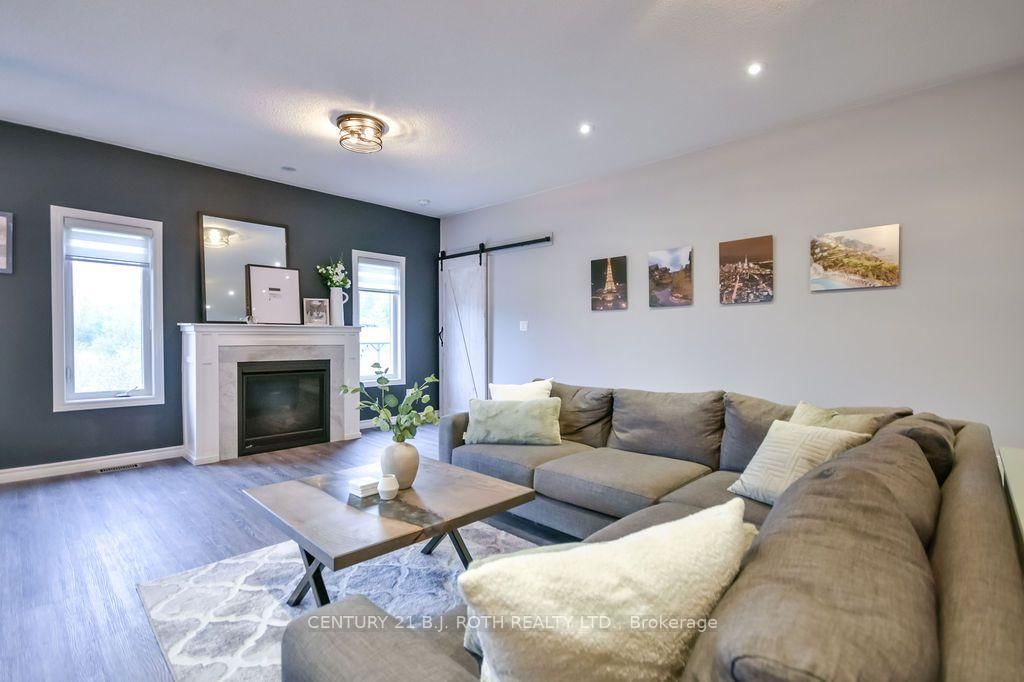
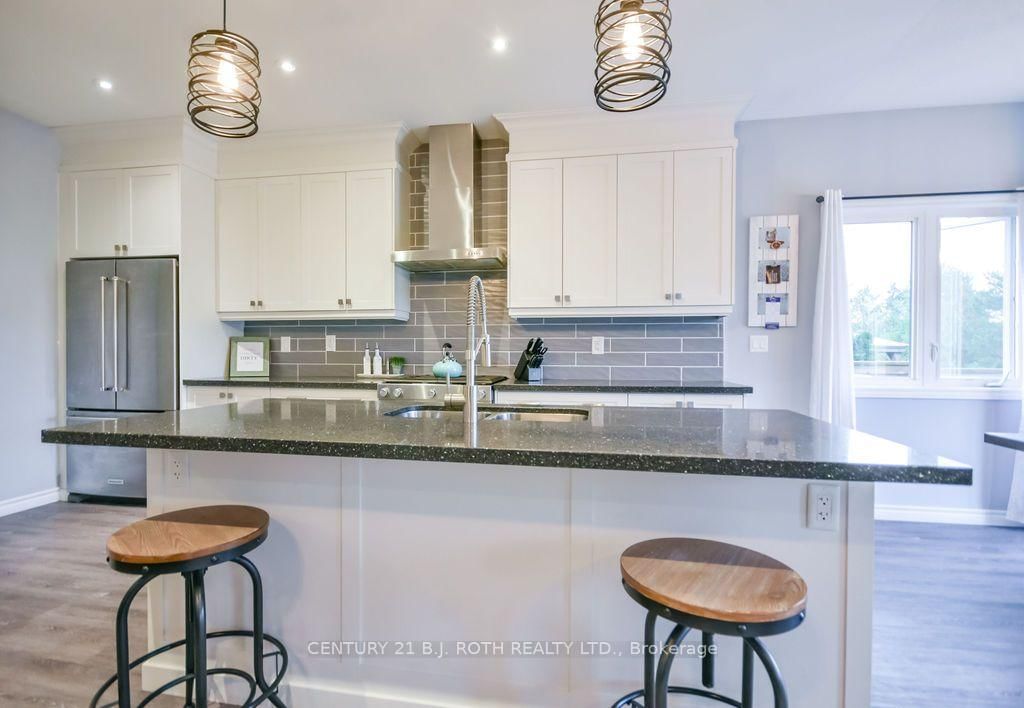
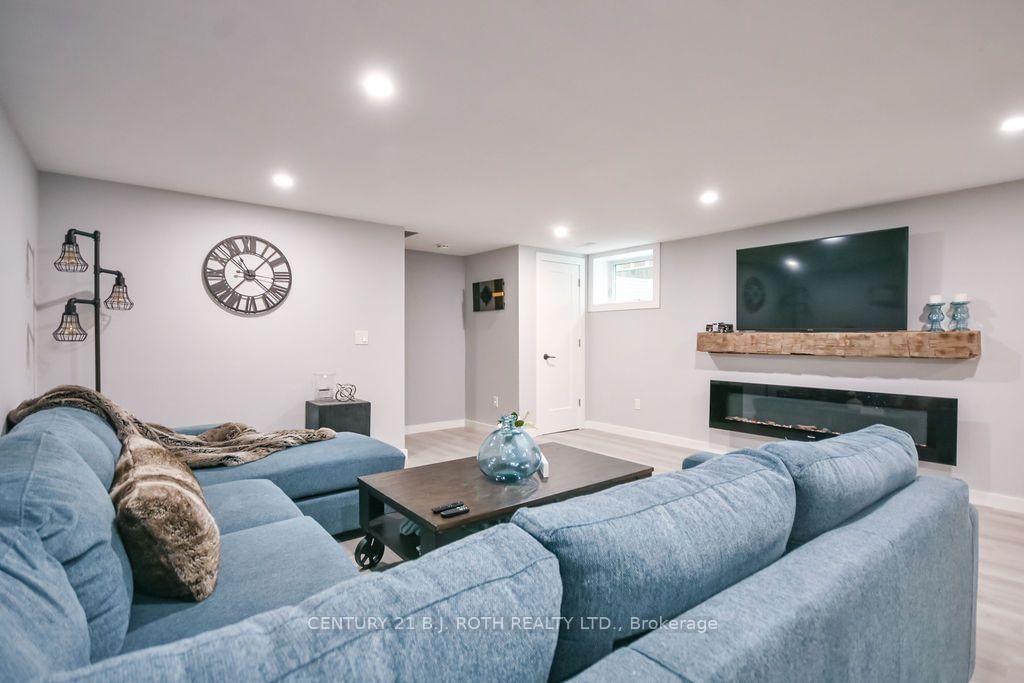
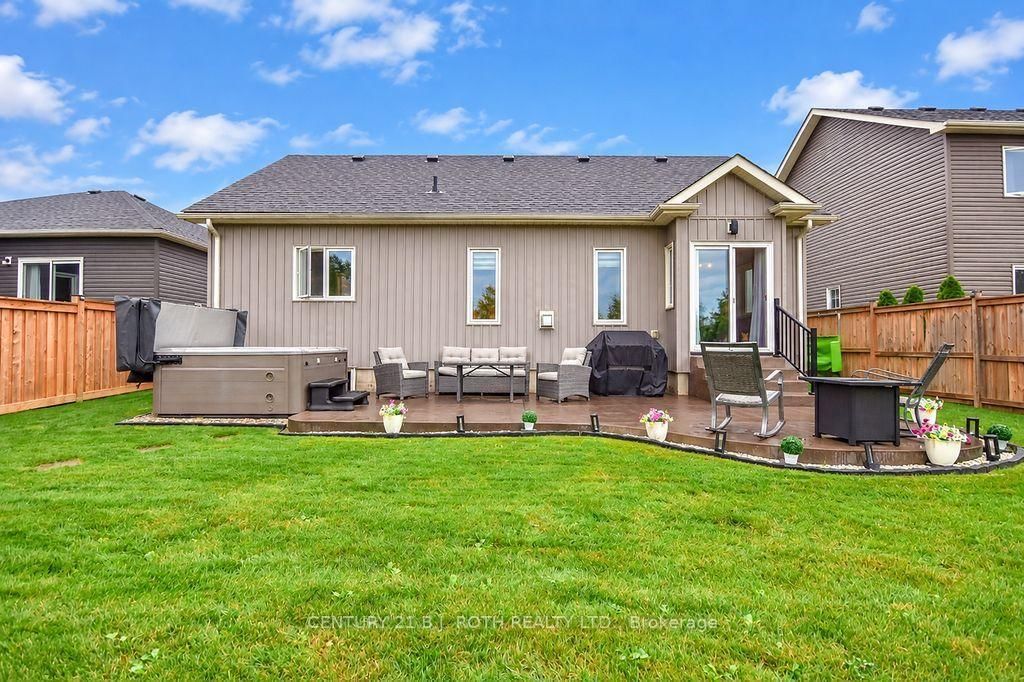
Welcome to 38 Beverly Street in Elmvale, a beautifully maintained home built in 2019 offering modern finishes, thoughtful custom upgrades and a peaceful setting backing onto environmentally protected land. Great curb appeal welcomes you with an updated front exterior completed in 2025 and stamped concrete front walkway and stairs. Inside, the kitchen features custom cabinetry, while the main floor gas fireplace creates a warm and inviting living space. The primary suite has been beautifully updated with a renovated ensuite featuring custom cabinetry and a custom walk-in closet, both completed in 2025. The partially finished basement adds valuable living space with a rec room, electric fireplace and custom dry bar, plus a rough-in for a future 3-piece bathroom. An abundance of unfinished basement space provides excellent storage or plenty of room to create additional living areas to suit your needs. Outside, enjoy a backyard with stamped concrete patio and stairs, a finished area beneath the gazebo, included hot tub, fencing along both sides and a private natural backdrop with no neighbours directly behind. Additional features include a 2-car attached garage with inside entry and rough-in for an EV charger, central A/C installed in 2020 and an air-quality filtration system on the furnace. Located within walking distance of both public and high schools and close to Elmvale's shops, parks, recreation facilities, library and trails, this home offers a great combination of modern comfort, space, privacy and small-town convenience.

Listed by CENTURY 21 B.J. ROTH REALTY LTD.

  • MLS #

    S13855928

  • Sq. Ft

    1500-2000

  • Sq. Ft. Source

    MLS

  • Lot Irregularities

    n/a

  • Year Built

    Available Upon Request

  • Pool

    None

  • Drive

    Pvt Double

  • Garage

    Attached, 2 spaces

  • Total Parking

    6

  • Family Room

    Y

  • Den

    Y

  • Exterior

    Stone

  • Fireplace

    Y

  • Roof

    Asphalt Shingle

  • Foundation

    Poured Concrete

  • Elevator

    n/a

  • Water View

    n/a

  • Laundry Level

    Lower

  • Heat

    Forced Air

  • A/C

    Central Air

  • Water

    Municipal

  • Water Supply

    n/a

  • Sewers

    Sewers

  • Central Vac

    N

  • Foyer

    3.53 x 4.12 ft Main level

  • Living

    4.54 x 7.67 ft Main level

  • Kitchen

    2.78 x 5.13 ft Main level

  • Dining

    2.8 x 3.43 ft Main level

  • Primary

    4.45 x 3.42 ft Main level

  • Bathroom

    2.86 x 2.34 ft Main level

    3 Pc Ensuite

  • Other

    1.49 x 2.45 ft Main level

    W/I Closet

  • Br

    3.02 x 3.96 ft Main level

  • Br

    2.86 x 4.08 ft Main level

  • Bathroom

    1.49 x 2.45 ft Main level

    4 Pc Bath

  • Family

    4.93 x 7.98 ft Bsmt level

  • Other

    7.19 x 13.09 ft Bsmt level

    Unfinished

  • MLS #

    S13855928

  • Sq. Ft

    1500-2000

  • Sq. Ft. Source

    MLS

  • Lot Irregularities

    n/a

  • Year Built

    Available Upon Request

  • Pool

    None

  • Drive

    Pvt Double

  • Garage

    Attached, 2 spaces

  • Total Parking

    6

  • Family Room

    Y

  • Den

    Y

  • Exterior

    Stone

  • Fireplace

    Y

  • Roof

    Asphalt Shingle

  • Foundation

    Poured Concrete

  • Elevator

    n/a

  • Water View

    n/a

  • Laundry Level

    Lower

  • Heat

    Forced Air

  • A/C

    Central Air

  • Water

    Municipal

  • Water Supply

    n/a

  • Sewers

    Sewers

  • Central Vac

    N

  • Foyer

    3.53 x 4.12 ft Main level

  • Living

    4.54 x 7.67 ft Main level

  • Kitchen

    2.78 x 5.13 ft Main level

  • Dining

    2.8 x 3.43 ft Main level

  • Primary

    4.45 x 3.42 ft Main level

  • Bathroom

    2.86 x 2.34 ft Main level

    3 Pc Ensuite

  • Other

    1.49 x 2.45 ft Main level

    W/I Closet

  • Br

    3.02 x 3.96 ft Main level

  • Br

    2.86 x 4.08 ft Main level

  • Bathroom

    1.49 x 2.45 ft Main level

    4 Pc Bath

  • Family

    4.93 x 7.98 ft Bsmt level

  • Other

    7.19 x 13.09 ft Bsmt level

    Unfinished

Thinking of Selling?

Find Out Your Home’s Value in Today’s Market!

No Email or Signup is required to view your home estimate.

estimate your home value

Contact Manoj Kukreja

Sales Representative,
Century 21 People’s Choice Realty Inc.,
Brokerage
(647) 576 - 2100

Manoj profile avatar

Inventory Graph

10 9 8 7 6 5 4 3 2 1 0 10+ Months of inventory SELLER'S Market BALANCED Market BUYER'S Market

Mortgage Calculator

This data is for informational purposes only.

Mortgage Payment per month

Principal Amount

Interest

Total Payable

Amortization

Amortization

Closing Cost Calculator

This data is for informational purposes only.

Closing Cost Total for this property

Total Cash flow for purchasing this property

Down Payment(%)*
Additional information

Provincial Land Transfer Tax

Ontario Land Transfer Tax Rebate

Toronto Land Transfer Tax

Toronto Land Transfer Tax Rebate

PST on CMHC Insurance Premium

Lawyer Fees

$2,825

Government Registration Fee's

$164

Title Insurance

Closing Cost Total

Total Cash flow for purchasing this property

Provincial Land Transfer Tax

Ontario Land Transfer Tax Rebate

Toronto Land Transfer Tax

Toronto Land Transfer Tax Rebate

PST on CMHC Insurance Premium

Lawyer Fees

$2,825

Government Registarion Fee's

$164

Title Insurance

Down Payment(%)*

* A down payment of less than 20% is permitted only for first-time home buyers purchasing their principal residence. The minimum down payment required is 5% for the portion of the purchase price up to $500,000, and 10% for the portion between $500,000 and $1,500,000. For properties priced over $1,500,000, a minimum down payment of 20% is required.

Thinking of Selling?

Find Out Your Home’s Value in Today’s Market!

No Email or Signup is required to view your home estimate.

estimate your home value

Contact Manoj Kukreja

Sales Representative, Century 21 People’s Choice Realty Inc., Brokerage
(647) 576 - 2100

Manoj profile avatar

Recent Sold Listings in Elmvale, Springwater

Popular Cities